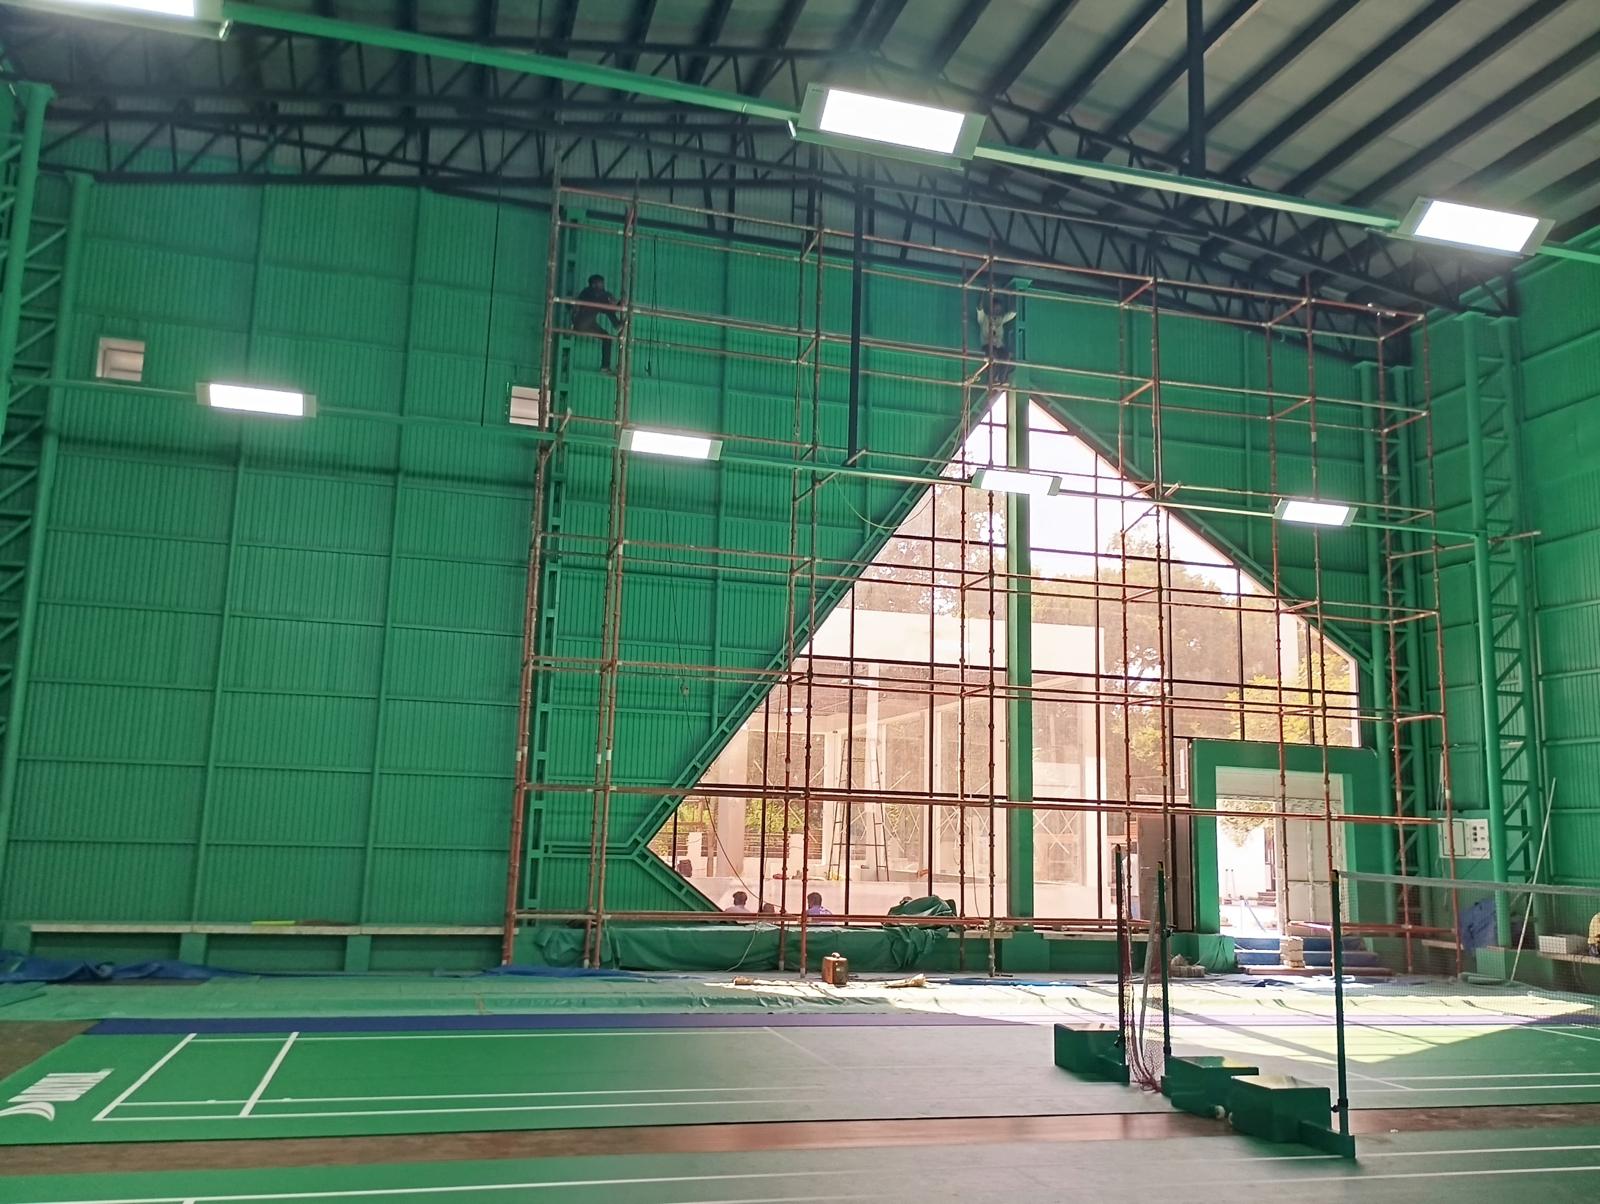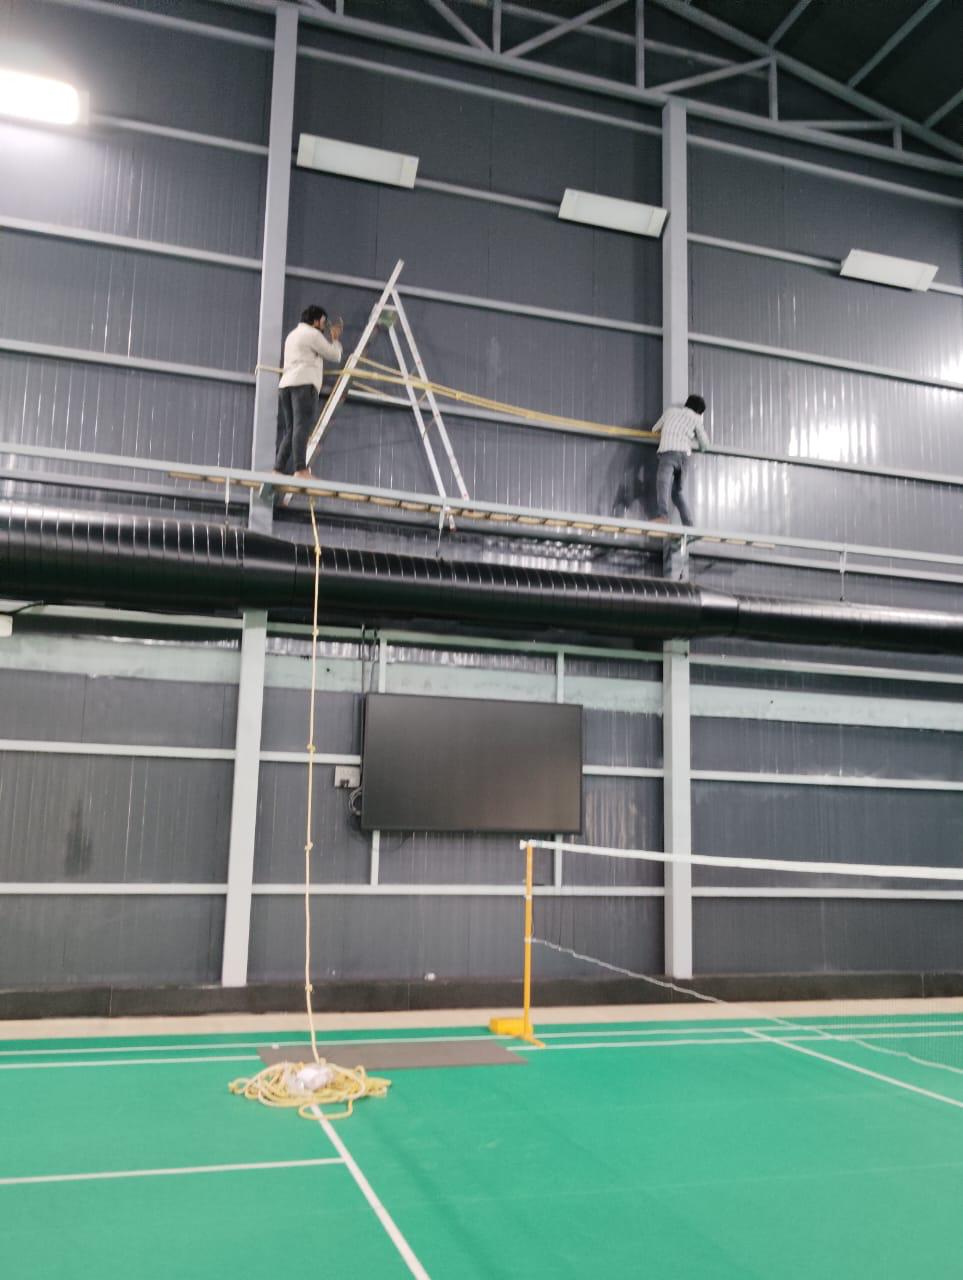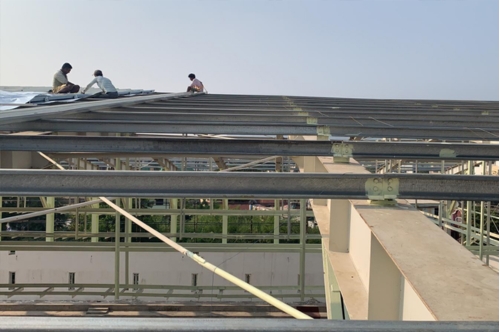
PEB Structure
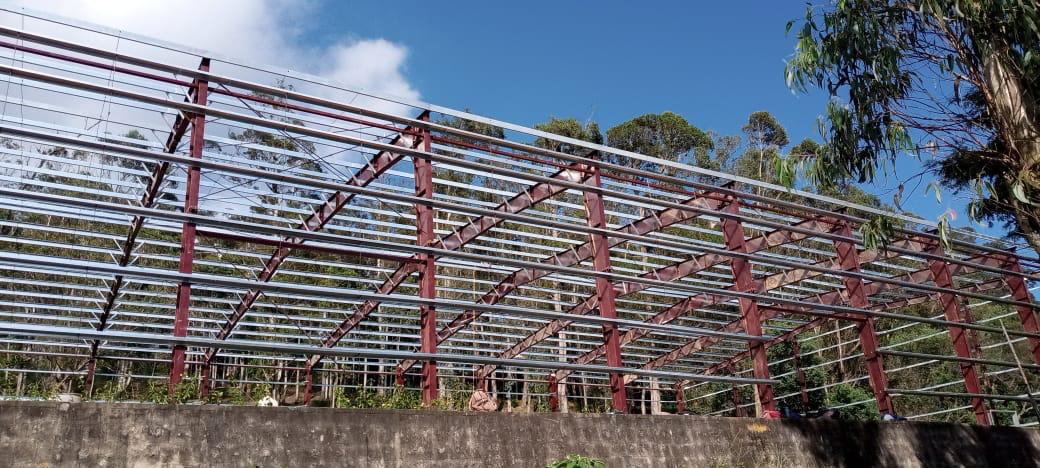
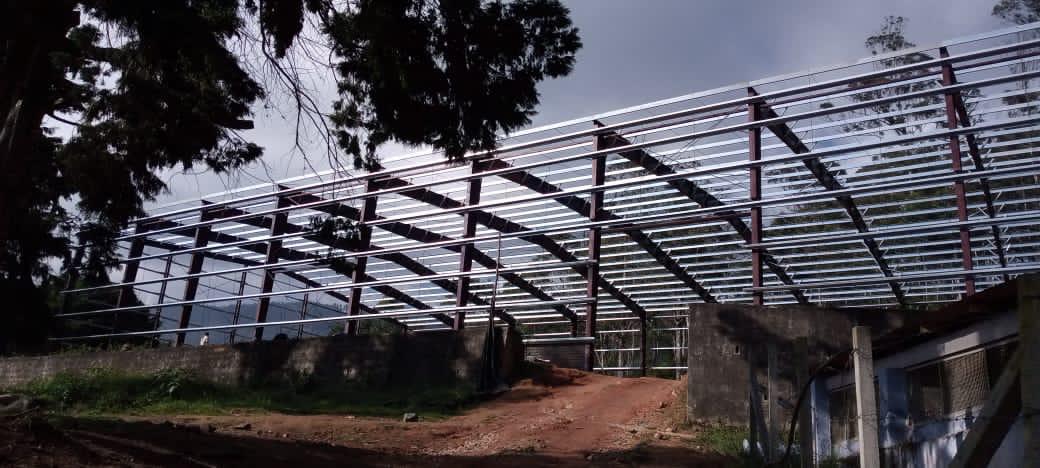
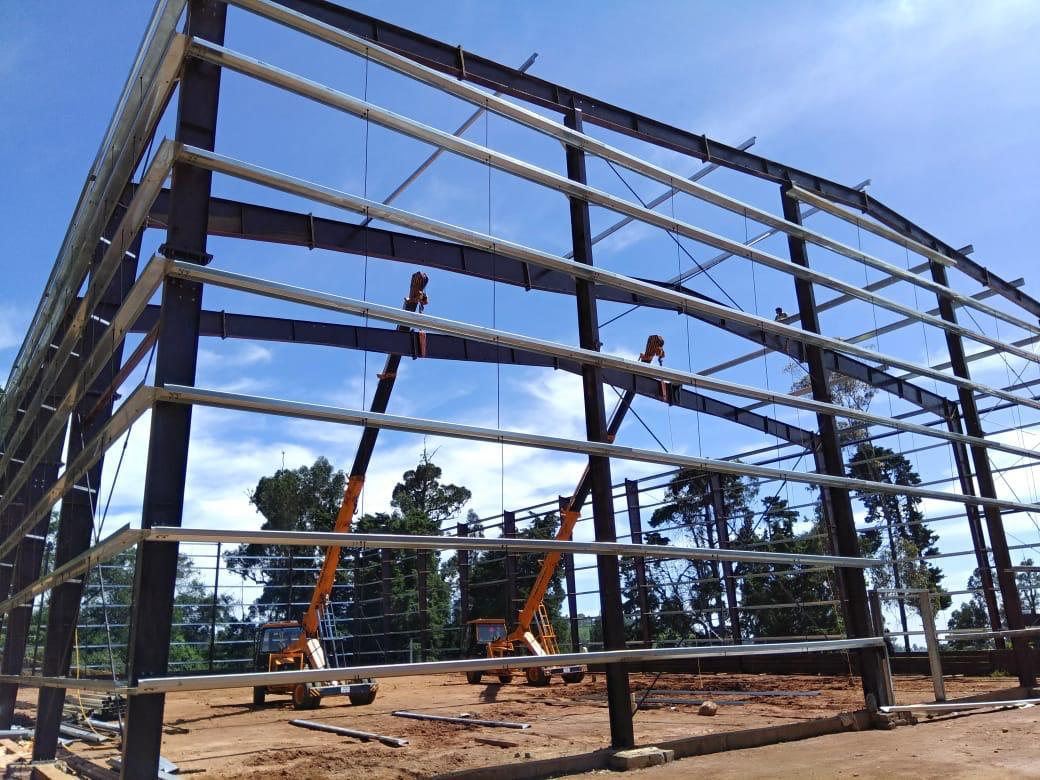
A PEB system consists of factory-fabricated and factory-painted steel columns and beam segments that are bolted together on-site.
Why PEB Structure?
Pre-Engineered Buildings (PEBs) are steel structures that are designed and manufactured in advance for faster construction and efficient installation. They are built using high-quality materials and advanced engineering techniques to meet a wide range of structural and design requirements. PEBs offer excellent strength, flexibility, and durability, making them suitable for industrial, commercial, and institutional projects. Their prefabricated design reduces construction time while ensuring reliable performance and cost efficiency.
PEB Structure
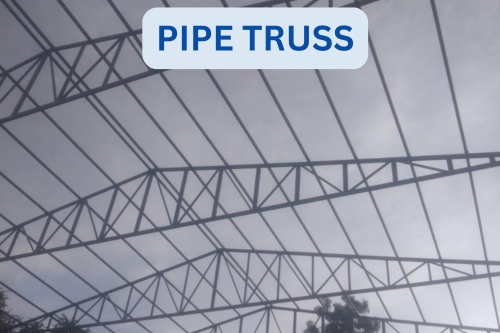
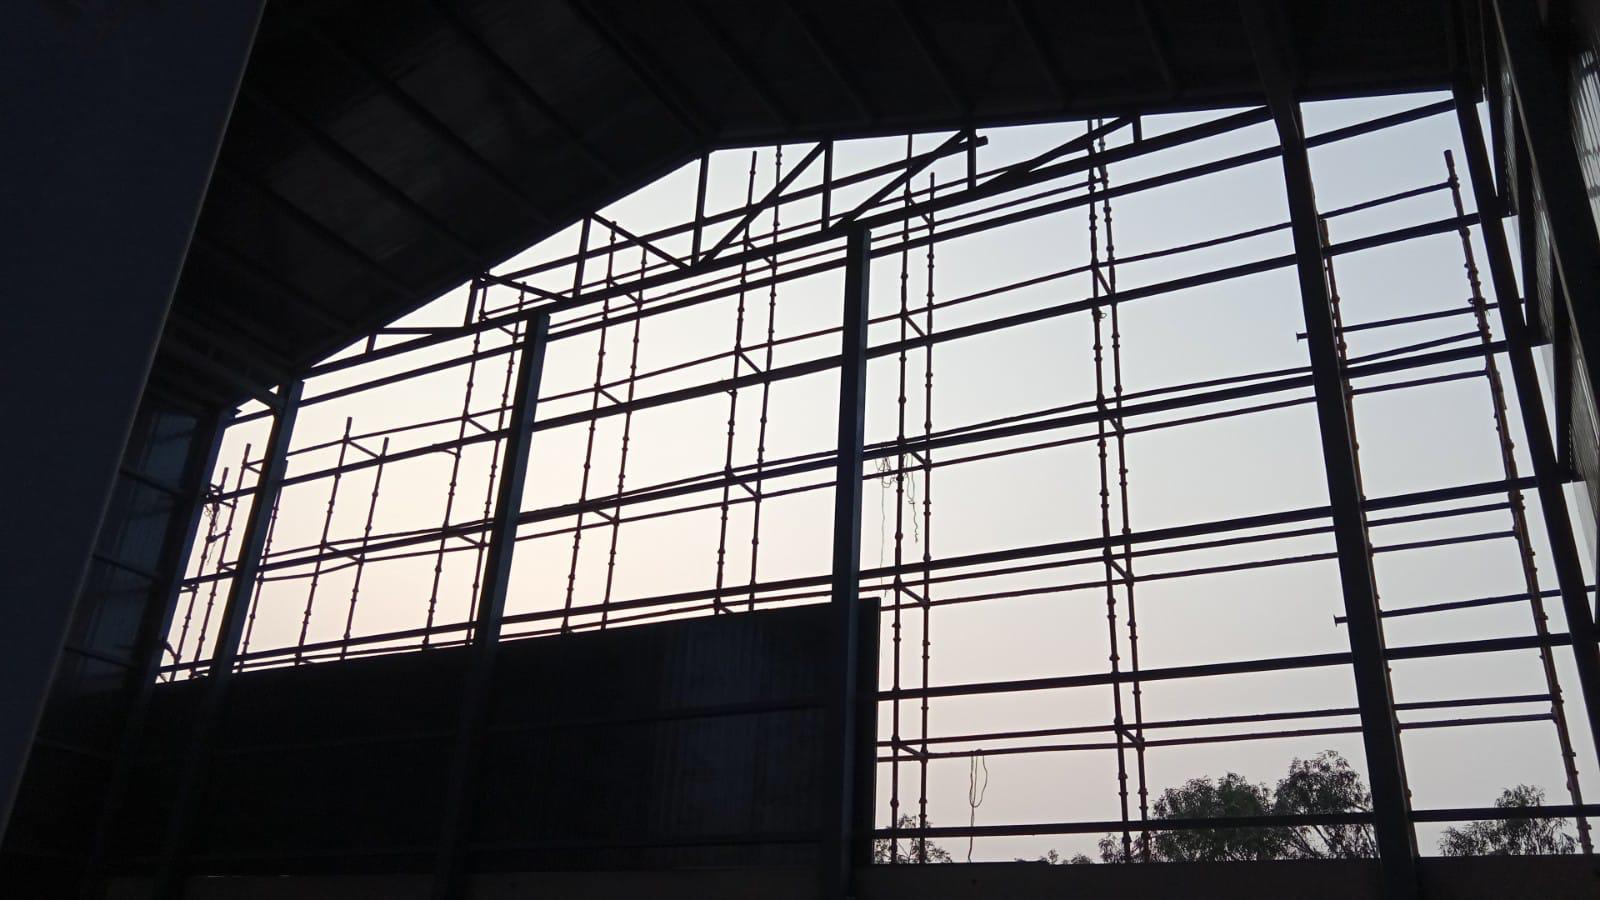
Pipe Truss Structures
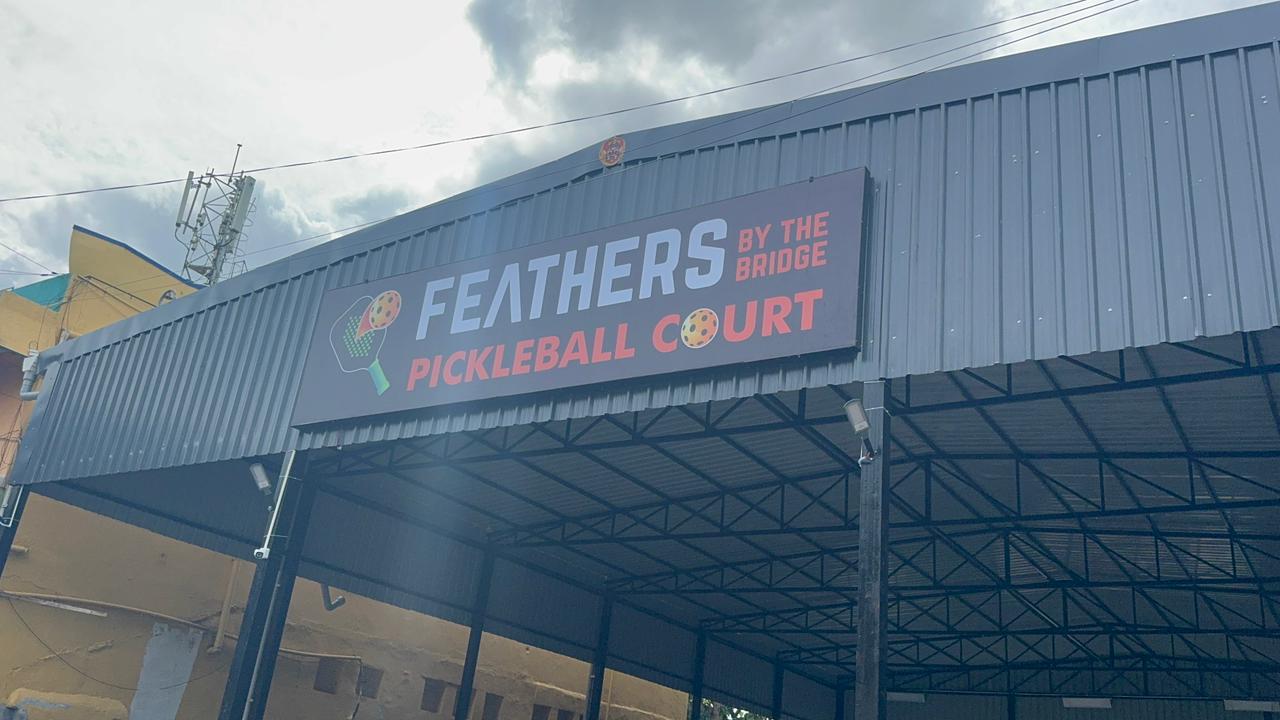
Pipe truss systems are lightweight, durable, and visually appealing structural solutions. They are widely used for large-span roofing, industrial sheds, auditoriums, and stadiums. Designed with circular hollow steel pipes, these trusses provide excellent strength-to-weight ratio, ensuring stability and long service life.
Key Features
1) Strong yet lightweight, ideal for long spans
2) Circular hollow sections reduce wind resistance
3) Sleek appearance compared to conventional trusses
4) High load-bearing capacity with minimal material usage
5) Corrosion resistance with galvanizing or painting
6) Easy to fabricate, transport, and install
Advantages
- High Strength with Reduced Steel Usage
- Modern and Attractive Design with Smooth Pipe Sections
- Even Stress Distribution Under Compression and Tension
- Lightweight Design That Reduces Structural Load
- Durable and Long-Lasting with Protective Coatings
- Cost-Effective for Large-Span Projects
- Suitable for a Wide Range of Industrial Applications
- Faster Installation with Prefabricated Components
Applications
- Stadium and auditorium roofing
- Industrial sheds and warehouses
- Airport hangars and terminals
- Pedestrian and light bridges
- Exhibition halls and large-span structures
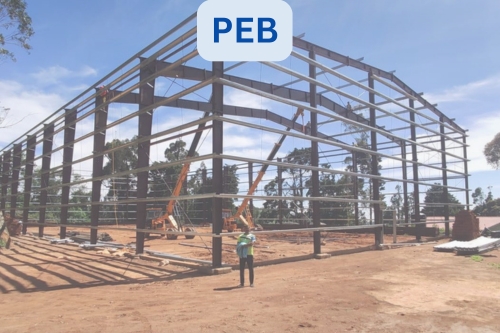
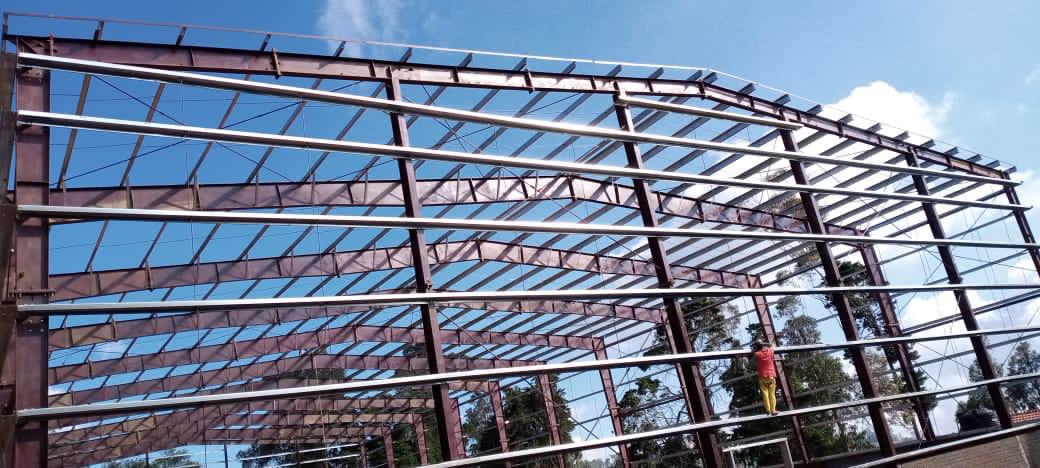
Pre-Engineered Building (PEB)
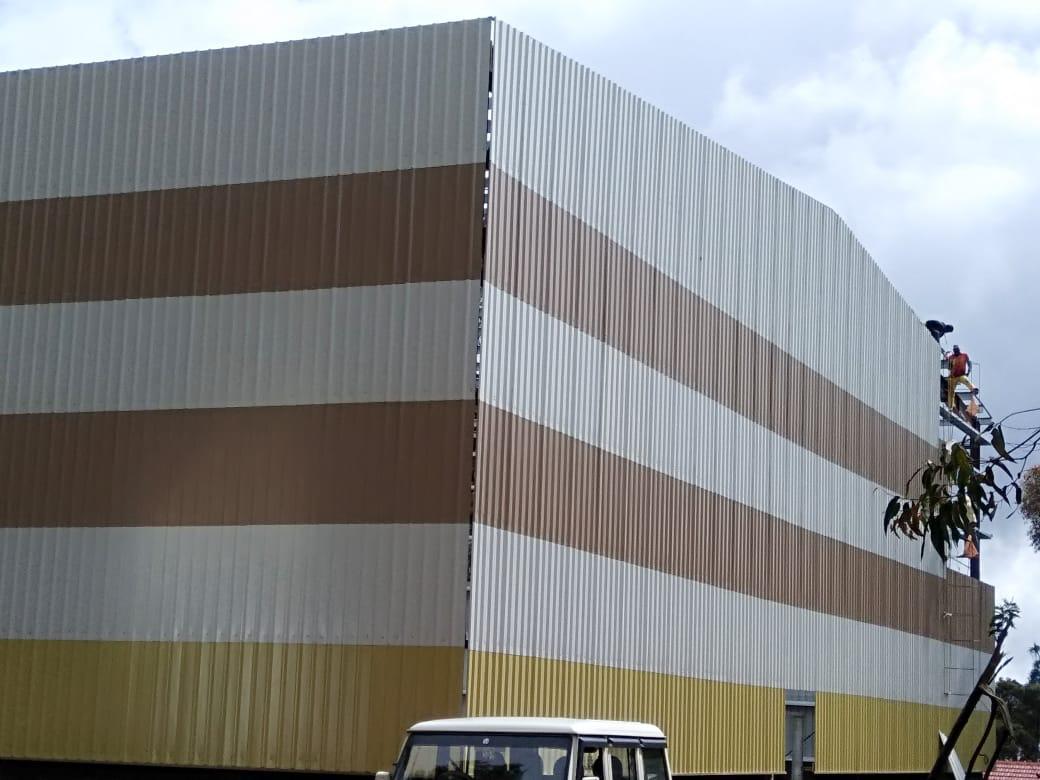
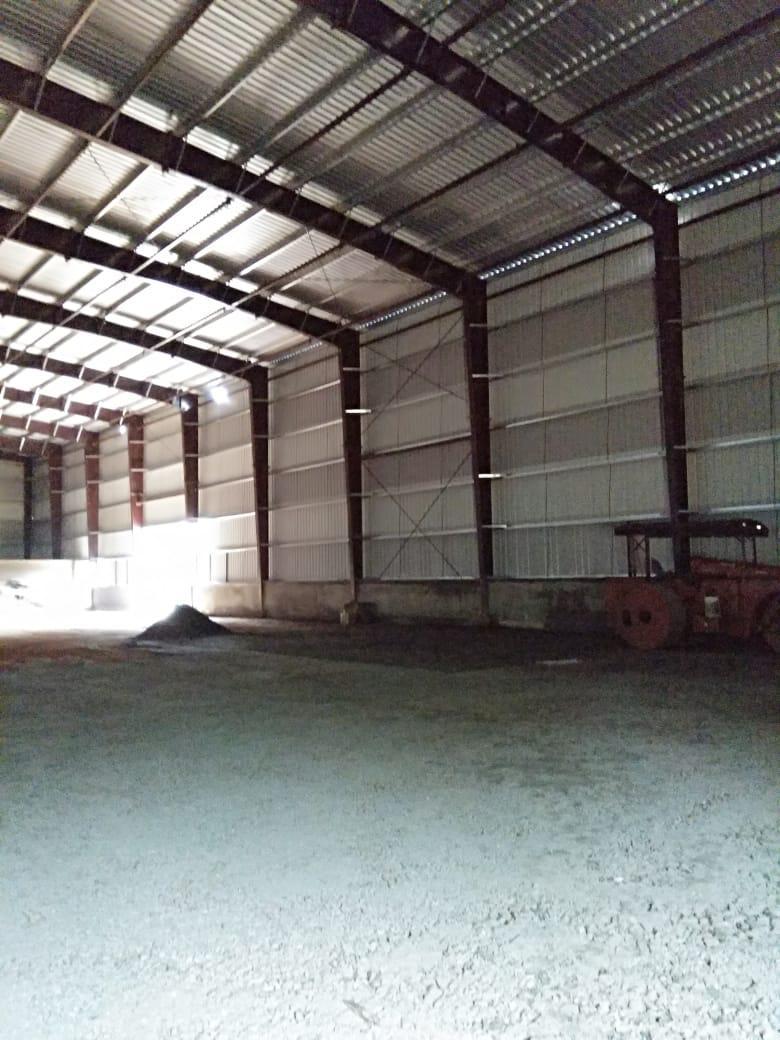
Pre-Engineered Buildings (PEBs) are modern steel structures designed and fabricated in factories, then assembled on-site. They are widely used for warehouses, factories, showrooms, and large-span structures due to their speed of construction, cost efficiency, and design flexibility.
Key Components
1) Primary Framing – Built-up welded I-sections, trusses, or castellated beams
2) Secondary Framing – Z-purlins and C-purlins for roof and wall support
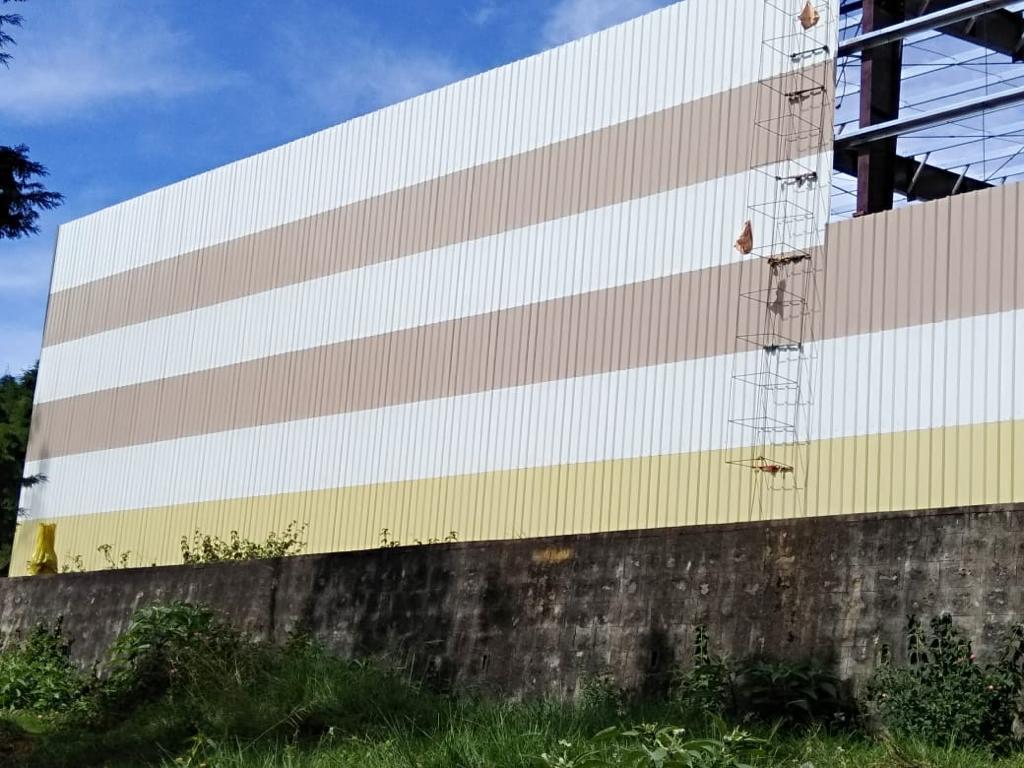
3) Roof & Wall Panels – Metal sheets or insulated sandwich panels
4) Accessories – Bolted connections, mezzanine systems, insulation & finishing options
Advantages
- Faster construction compared to conventional methods
- Cost-effective and material optimized
- Flexible design for large clear spans
- Low maintenance and long-lasting durability
- Energy-efficient with proper insulation
Applications
- Warehouses & Industrial Sheds
- Commercial Showrooms & Retail Outlets
- Airport Hangars & Exhibition Halls
- Sports Stadiums & Large-span Structures
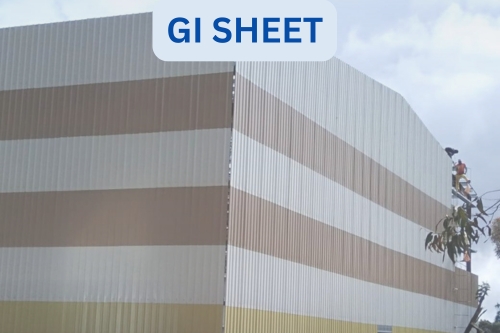
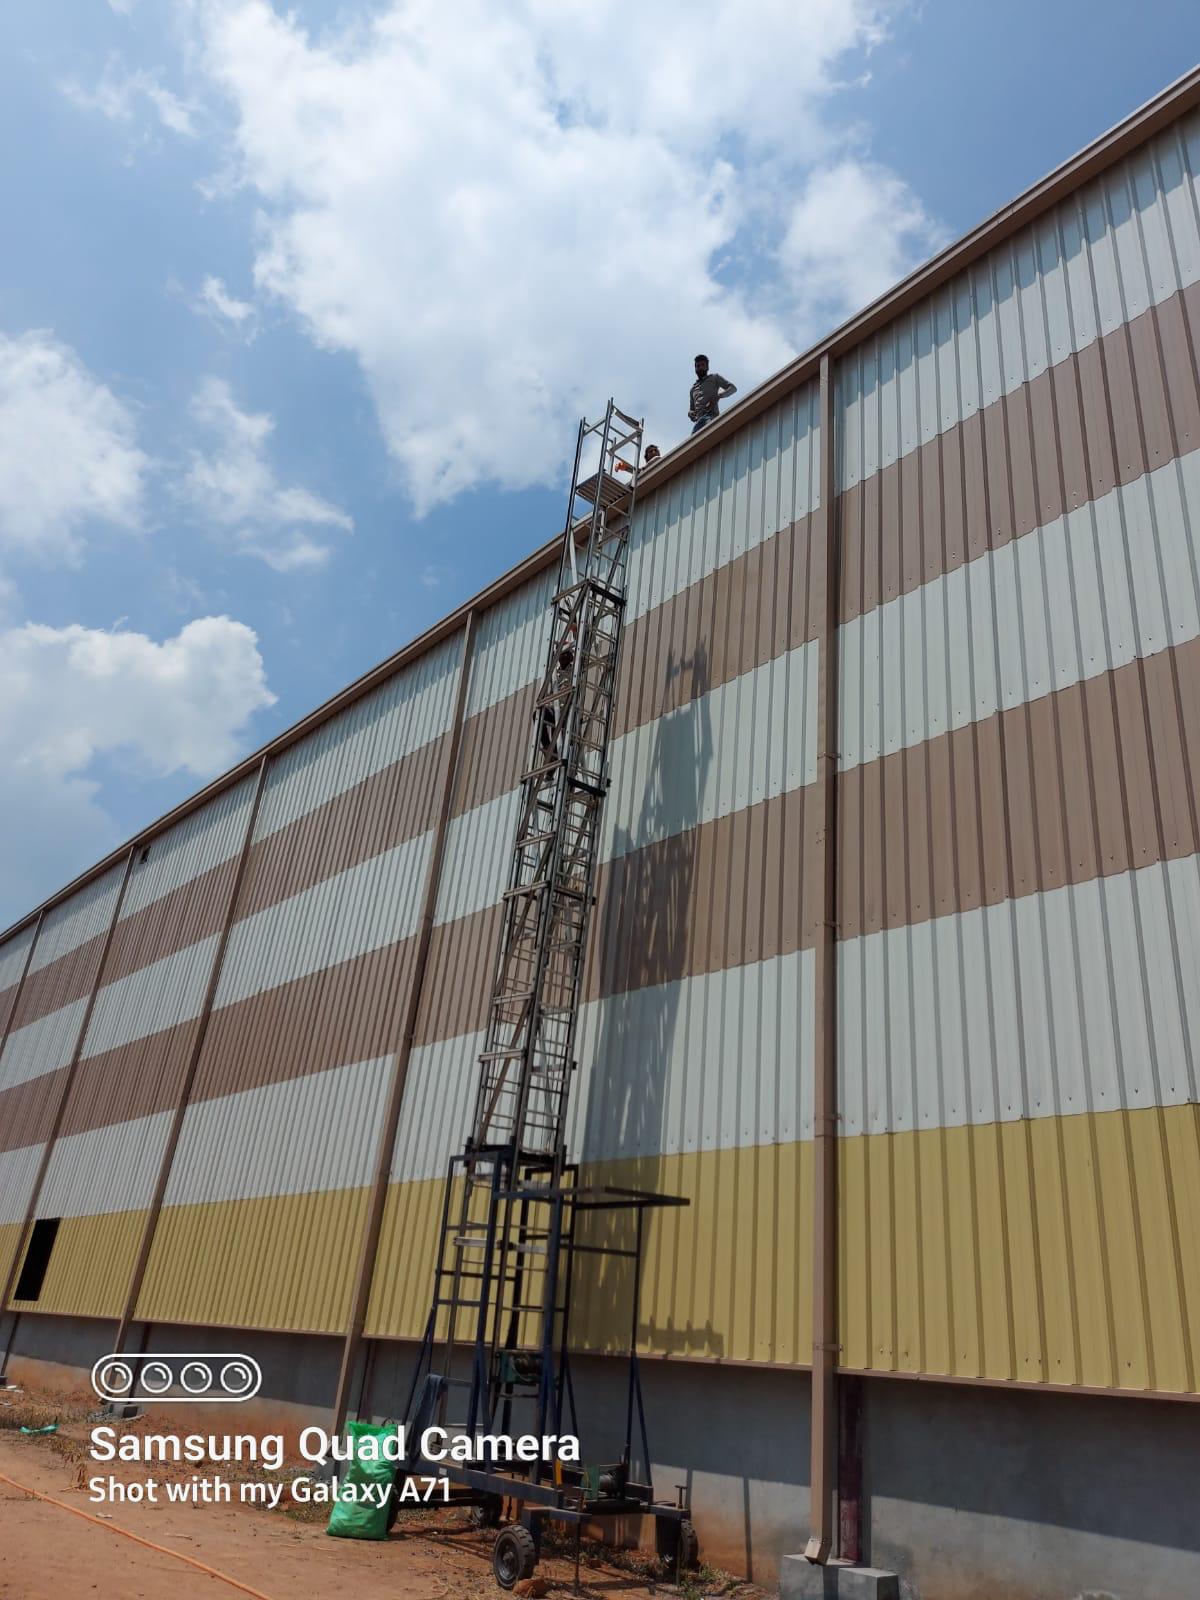
Product Name: GI Sheet (Galvanized Iron Sheet)
Material: Galvanized Iron (Steel with Zinc Coating)
Thickness: 0.30 mm – 1.2 mm (custom available)
Finish: Plain · Corrugated · Color-Coated (PPGI)
Key Features
1) Zinc-coated protection against rust
2) High strength & durability
3) Fire resistant & weatherproof
4) Lightweight and easy to install
5) Available in multiple finishes
Advantages
- Long-lasting protection with low maintenance
- Cost-effective roofing & cladding solution
- Custom thickness and sizes available
- Suitable for industrial & residential use
- Eco-friendly and recyclable material
Applications
- Roofing & Wall Cladding
- Warehouses & Industrial Sheds
- Fencing
- Housing Projects